
AutoLisp source code for programmers and designers!
We sell AutoLISP source code.
AutoLISP source code can be run on AutoCAD or IntelliCAD (Bricscad, ProgeCAD, Cadopia, etc.) on any number of computers, without any restrictions. These programs are useful for programmers, surveyors and design engineers.
You have the right to run the source code or modify and include it in your programs that you sell. They can also be a source of inspiration for other programs you want to create. You do not have the right to publish or resell the source code. So you have non-exclusive rights, meaning we can sell the same source code to other customers.
You can download user documentation! You can buy the programs here or by clicking on the name. If you buy them all, you get a 30% discount! You can test these programs in their executable shareware versions, from the programs in which they were implemented. These test programs are indicated below.
35% Price discount until 27-Oct-2026!
—
In addition to the source code below, we offer exclusive source code for all our programs. “Exclusive” means that you have all rights to the program, meaning the program will disappear from our offer and will no longer be sold by us to other customers. Regarding the price, we are waiting for an offer by email from you.
—
AutoLisp source code list (click on an item for details):
– Cut and fill volume
– Longitudinal profile and cross sections
– DWG to XYZ
– Triangulation
– Load XYZ and 4D files
– B-spline control polygon and interpolated contour lines
– Intersect 2 3DFACE and contour lines
– Modify longitudinal profile
– Surface Flatness
– Custom Hatch styles from a DWG
– Get polyline vertices
– Create 4 viewports in Model Space or Paper Space, at the same scale in XOY, XOZ and YOZ
 Cut and fill volume AutoLisp source calculates the filling and digging volumes between the project and the land surfaces. The surfaces must be 3DFACE or 3DMESH entities (created with variable MESHTYPE set to 0), having different colors between project and land. The volumes will be calculated by the intersection with vertical lines of the surface of the project and the land. The filling and digging volumes as well as the maximum filling and digging heights will be calculated and displayed. See video! Test a shareware in Cut and fill volume in AutoCAD or BricsCAD.
 Longitudinal profile and cross sections AutoLisp source for the projection over a triangulation of a 2D POLYLINE is useful for surveyors and designers. 2D POLYLINE may contain arcs. Beforehand, a DWG file with a triangulation (with 3DFACE entities) must be opened. Possible options: “Line_step”, “chord_arc_Deviation”, “minimum_Arc_step”, “longitudinal_y_Scale”, “sec-Htext”. Finally you will have to enter the left and right perpendicular distance in every points generated on POLYLINE. Up to these distance it will be generated the cross sections (at 1:1 scale). See video! Test a shareware in TRIANGULATION for AutoCAD or BricsCAD.
 DWG to XYZ AutoLisp source converts a DWG file to an XYZ file of points. The program is useful for surveyors to recover survey points from DWG files. LINE, POLYLINE, POINT and BLOCK entities will be converted into points with articles of the format “no. x y z code”. POLYLINE will be automatically exploded into LINEs, and LINES will be joined according to their layer which becomes the points code. POINT entities will be converted to points with the “L” code. The program removes identical points. BLOCKS will be converted into points with the name of the BLOCK as code. See video! Test a shareware in RTOPO Hydrology CAD for topography.
 Triangulation AutoLisp source will generate triangular 3DFACE entities, on the convex hull of the set of points. There is no point limit, and the triangulation time depends on the power of the computer. You also have a VLX executable that you can load as well. You can also generate VLX in AutoCAD. It works faster than if you upload the LSP file. For BricsCAD you have the equivalent DES executable. Test a shareware in RTOPO Hydrology CAD for topography, which runs faster, being written in the C language. See a demo video here!
 Load XYZ and 4D files AutoLisp source can load and draw XYZ and 4D point files. File types: x y z color, x y z scalar (the points will be drawn according to a legend of 20 colors), x y z r g b, no. x y z code (you can opt for drawing an axis grid, the point number, the code and the Z elevation). You can also use a command which will export from the current DWG, a point file of the form “x y z color”. See a demo video here! Test a shareware in RTOPO LT!

B-spline control polygon and interpolated contour lines AutoLisp source creates the control polygon and interpolates a POLYLINE with cubic B-Spline. The interpolated curve passes through the initial points and you can control its curvature. You can also generate interpolated contour lines, if you also bought “Intersect 2 3DFACE and contour lines AutoLisp source”.
See a demo video here! Test a shareware in Topography in AutoCAD!

Intersect 2 3DFACE and contour lines AutoLisp source intersects 2 triangular 3DFACE entities and generatea the contour lines with a constant step, on the 3DFACE entities in the current DWG.
See a demo video here! Test a shareware in 3DINTERSECTION for AutoCAD!
 Modify longitudinal profile AutoLisp source 3 new commands are introduced, useful for designers:
-YTE changes the Y texts of some points, relative to an origin point,
-XTE changes the X text of some points, relative to X=0 of the current UCS,
-PTE inserts elevation and slope with triangle on a POLYLINE.
The commands increase productivity in the modification of longitudinal or transversal profiles from the design of roads and civil constructions.
See a demo video here! Test a shareware in Cut and fill volume in AutoCAD!
 Surface Flatness AutoLisp source is useful in analyzing the flatness of a point cloud, which must be triangulated beforehand. A square and flat ruler will scan the surface. In each position it will be determined a plan against which deviations will be determined. Deviations greater than a user specified value will be drawn in AutoCAD. It also generates a 4D file with the deviations of all the points. 4D files can be represented with the RTOPO program or Load XYZ and 4D files AutoLisp source (see below). See video! Test a shareware in TRIANGULATION for AutoCAD or BricsCAD.
 Custom Hatch styles from a DWG AutoLisp source creates new hatch styles from a DWG. Polyline, Arc, Circle and Spline entities will be interpreted.
First, the program will explode the existing DWG blocks and merge the Line entities into Polylines. Then the user will enter a distance (“Segment length”) which represents the length of the segments by which the Arc, Circle and Spline entities are approximated, as well as the arcs and inclined segments of the Polylines. Then you will select the entities from which you want to create a hatch style. The selected entities are automatically deleted and replaced with Polyline entities. The command also has this important utility (nonexistent in AutoCAD), to divide Polyline, Arc, Circle and Spline entities into equal segments. A new hatch style will be automatically created in a PAT extension file. See video! Test a shareware in Cut and fill volume in AutoCAD or BricsCAD.
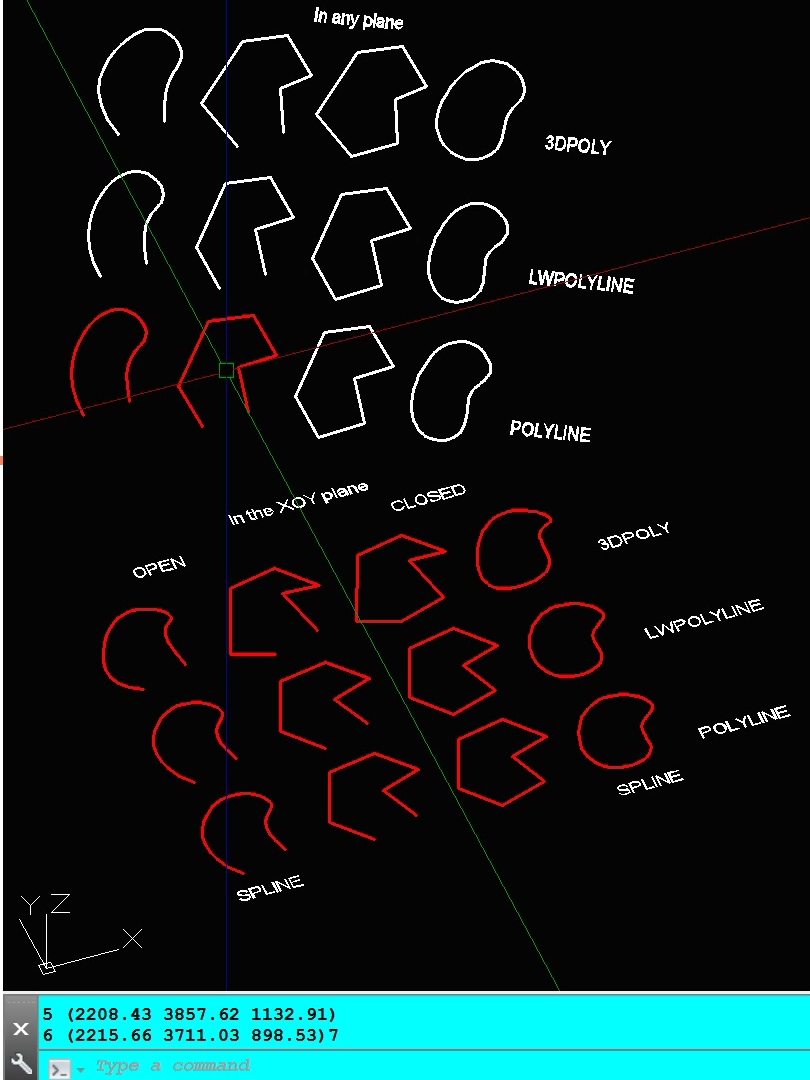 Get polyline vertices AutoLisp source obtains the list of vertices of a POLYLINE. It is called with (nr_vertex_poly_lw Ename). Ename is the name of a POLYLINE or LWPOLYLINE entity. Ename can be closed or open, interpolated (with PEdit and Spline) or not, in the XOY plane or in any plane in space, 2D POLYLINE or 3D POLYLINE. If it contains arcs of a circle, they become straight. It returns a list of points in the current UCS. It is a useful function for AutoLisp programmers, who have as input to their program, a POLYLINE like the one above. See video! Test a shareware in Cut and fill volume in AutoCAD or BricsCAD.
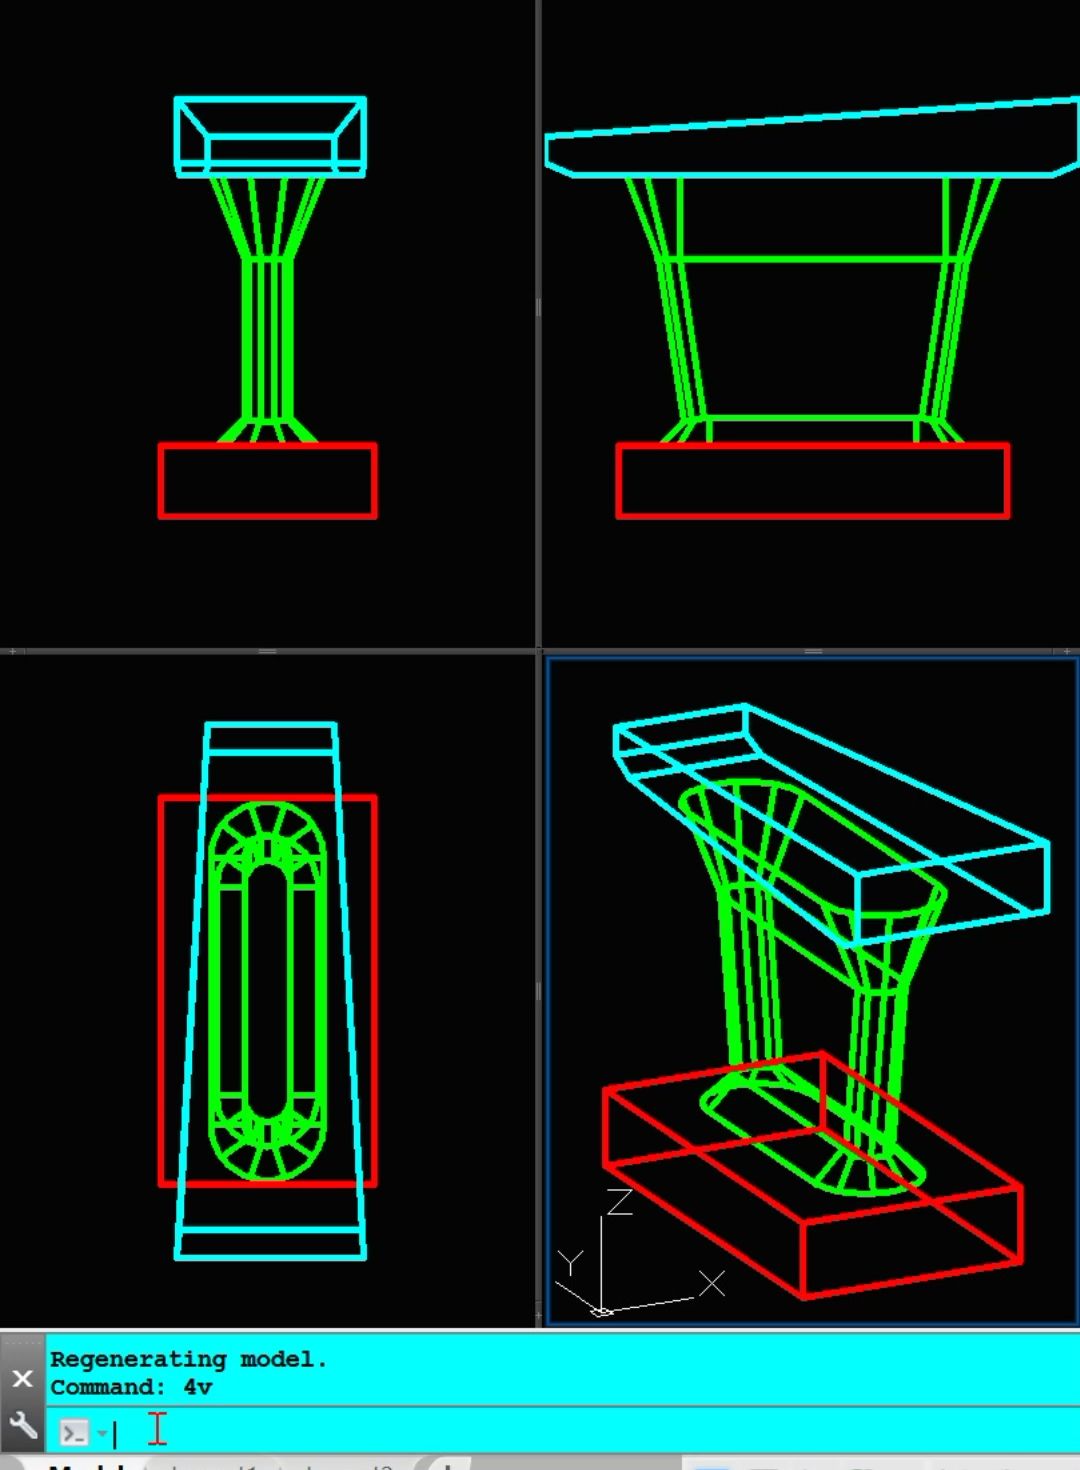 Create 4 viewports AutoLisp source are 2 new commands that create 4 viewports in Model Space or Paper Space, at the same scale in XOY, XOZ and YOZ. The drawings in these 3 views are aligned on the screen, vertically and horizontally. They are useful when making changes in different planes, changes that can also be seen in the other planes or in 3D. They are also useful for creating and printing a drawing with several correlated views. See video! Test a shareware in Cut and fill volume in AutoCAD or BricsCAD.